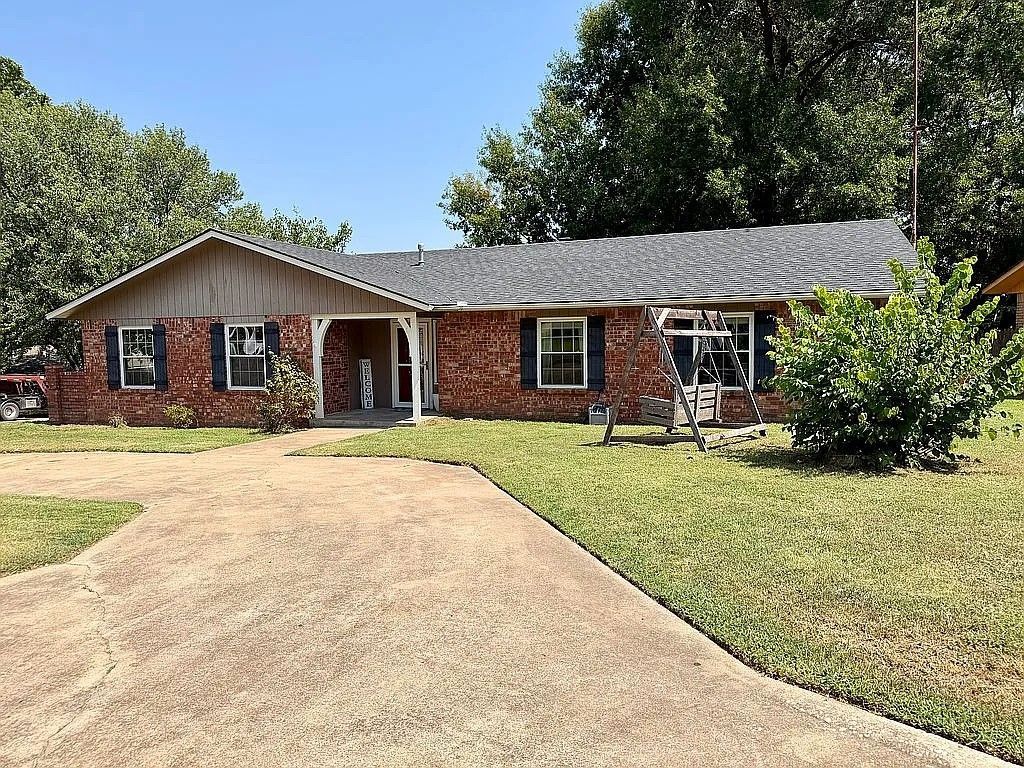

BEDS3
BATHS2 full
SQUARE FEET1,905
MLS#2628472
STATUSActive
PROPERTY TYPEResidential - Single Family
SUBDIVISIONCrestview
SCHOOLCleveland - Sch Dist
Property Description
Welcome home to this beautifully maintained 3-bedroom, 2-bath home offering 1,905 square feet of comfortable living space that's perfect for making lasting family memories. With a spacious floor plan, attached garage, bright sunroom, and basement for extra storage, a playroom, or storm shelter, there's room for everyone. Step outside to a fully fenced backyard featuring a brand-new privacy fence and a covered patio that's ideal for family cookouts, kids at play, pets, or relaxing with friends and neighbors. Major updates include a new roof in 2019 and a new HVAC system in 2021, giving you added peace of mind. Conveniently designed for everyday living and entertaining, this move-in-ready home offers the space, comfort, and updates today's families are looking for. Don't miss your chance to make this wonderful home your own-schedule your private showing today!
Property Features
Property Type: Residential - Single Family
Basement: Yes
Basement: Partial
Cooling: Central Air
Fireplaces: 1
Garage: 2 car attached
Heating: Central, Gas
Home Style: Ranch
Lot Size: 0.24 Acres
Roof Type: Asphalt, Fiberglass
Stories: 1.0
Taxes: $1,069
Year Built: 1976
Amenities
Granite Counters
High Ceilings
High Speed Internet
Pullman Bath
Cable TV
Vaulted Ceiling(s)
Wired for Data
Ceiling Fan(s)
None
Feature Descriptions
Appliances: Dishwasher, Disposal, Gas Water Heater, Oven, Range
Door Features: Insulated Doors
Exterior: Brick, Wood Frame
Fencing: None
Fireplace: Gas Starter
Flooring: Carpet, Tile
HOA Y/N: No
Lot: None
Parcel#: 2090-00-005-016-0-001-00
Parking: Attached, Garage, Garage Faces Side
Parking Notes: Attached, Garage, Garage Faces Side
Patio/Porch: Patio
Security: Storm Shelter, Smoke Detector(s)
Sewer: Public Sewer
Utilities: Cable Available, Electricity Available, Natural Gas Available, Phone Available, Water Available
Water: Public
Window: Aluminum Frames, Vinyl, Insulated Windows
Local Schools
High School: Cleveland
Elementary School: Cleveland
School District: Cleveland - Sch Dist
Listed By / Shown By
Listed By
Agency Name: Reeves Real Estate
Shown By
Agent Name: Brent Griffin
Agent Phone: (918) 617-1771
Agency Title: Chinowth & Cohen

Estimate Your Payment
Estimated Payment
$ 642.87 per month $489.62 Principal & Interest $89.08 Property Tax $64.17 Homeowner's Insurance
412 Beaumont Court | MLS# 2628472
This single family home located at 412 Beaumont Court , Cleveland, OK 74020 is currently listed for sale with an asking price of $220,000. This property was built in 1976 and has 3 bedrooms and 2 full baths with 1905 sq. ft. Beaumont Court is located in the Crestview subdivision within the Cleveland - Sch Dist school district. Search Crestview real estate on bgriffin.ccoklahoma.com today.